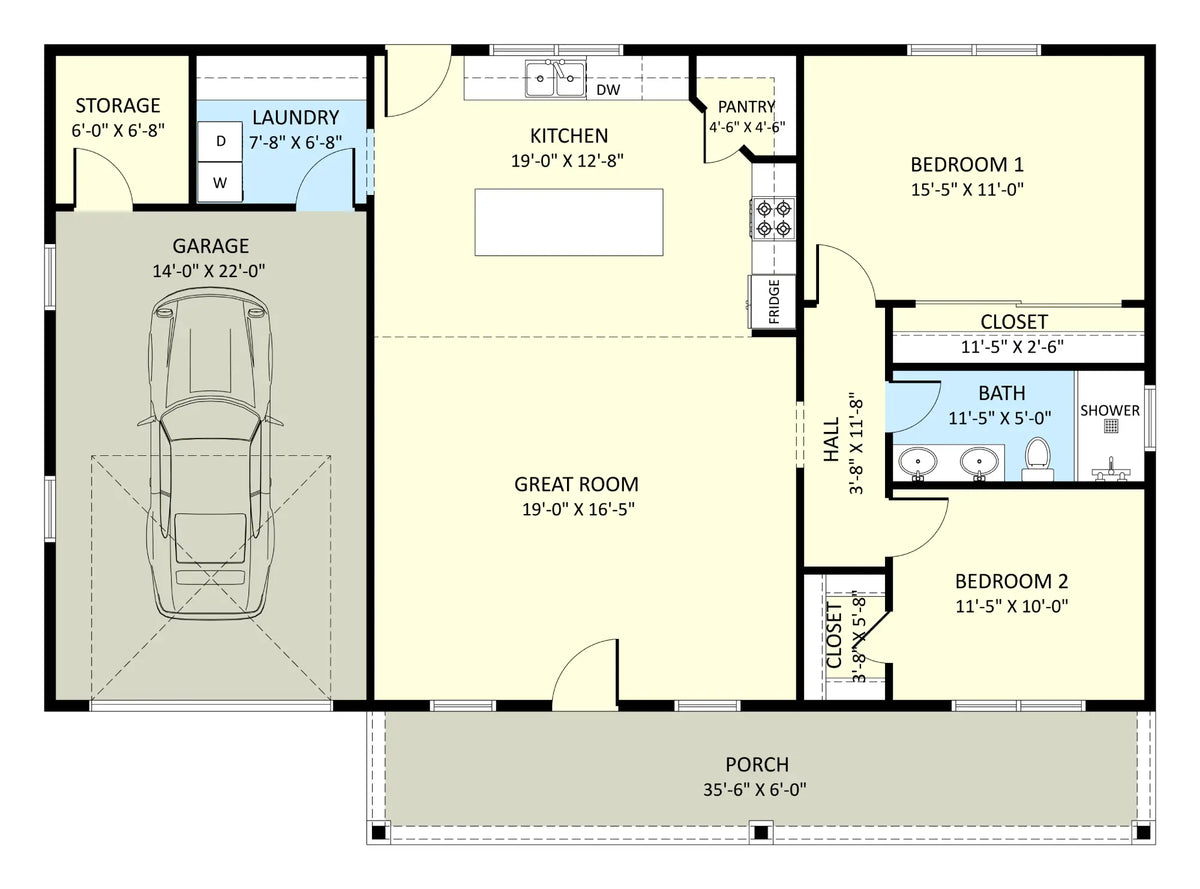
Spanning 1,800 sq. ft. across a clean 50' x 36' footprint, The Whittington Plan combines comfortable, low-maintenance living with versatile built-in utility.
The residential wing features 2 well-proportioned bedrooms and 1 centrally located full bathroom, providing a private and practical setup complete with dedicated closets in each bedroom.
At the center of the home, an open-concept living area seamlessly connects the kitchen, dining, and lounge spaces into a bright, cohesive environment suited for entertaining or unwinding after a long day.
Everyday functionality is elevated by an attached 1-car garage that thoughtfully houses both the laundry setup and a dedicated storage room for tools and gear.
Out front, an inviting porch completes the exterior, adding classic curb appeal and an ideal spot to sit back and enjoy the fresh air.