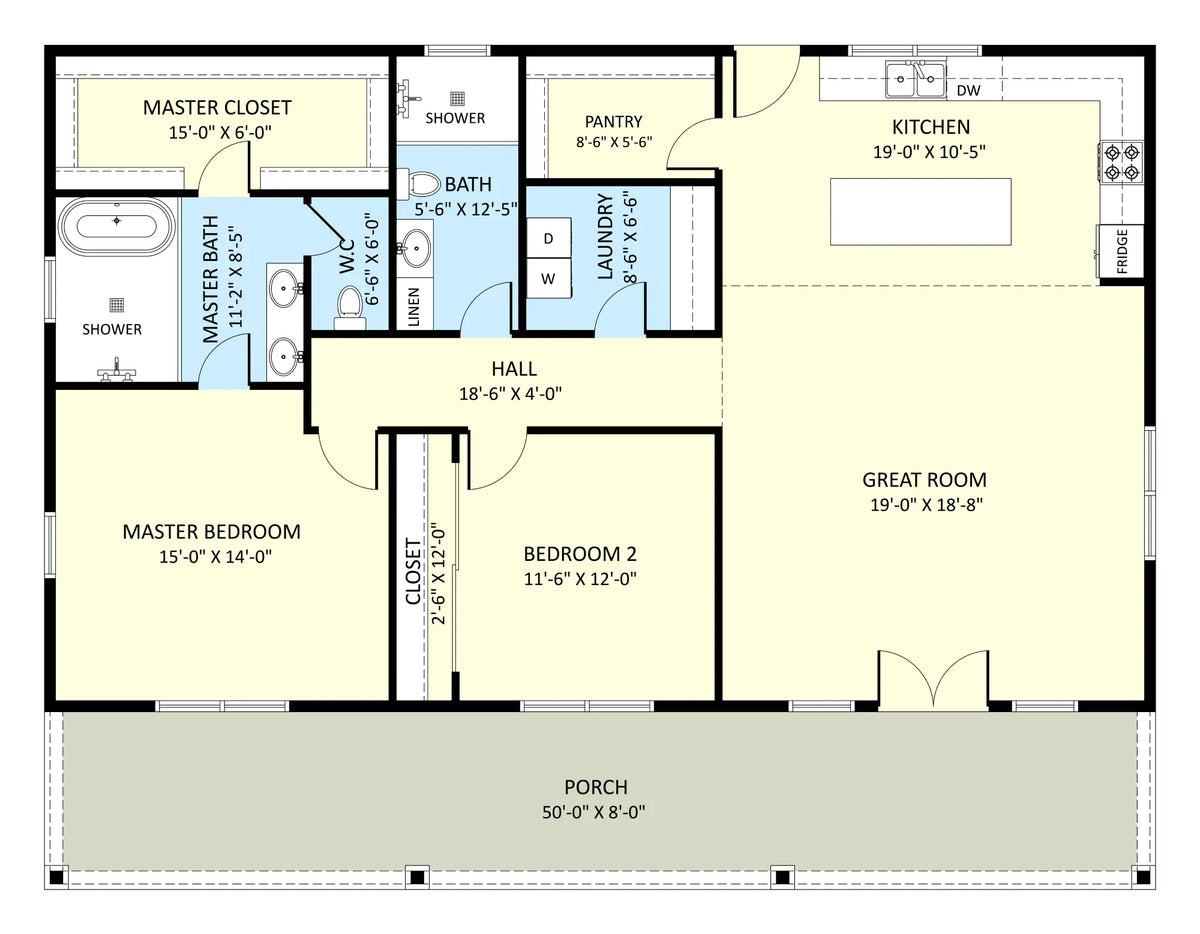
Maximizing 1,900 sq. ft. of living space within a clean 50' x 38' footprint, The Updale Plan delivers a comfortable, low-maintenance barndominium lifestyle.
The layout features 2 generous bedrooms and 2 full bathrooms, providing a well-balanced arrangement complete with dedicated closets in each bedroom for effortless organization.
At the center of the home, an open-concept living area unites the kitchen, dining, and gathering spaces into an expansive, light-filled hub perfect for entertaining or quiet evenings.
Practical utility is seamlessly integrated throughout, featuring a dedicated laundry room alongside a separate pantry room that keeps the kitchen tidy and well-stocked.
A classic front porch accents the exterior with welcoming curb appeal, offering an inviting entry and a peaceful outdoor nook to enjoy the breeze.