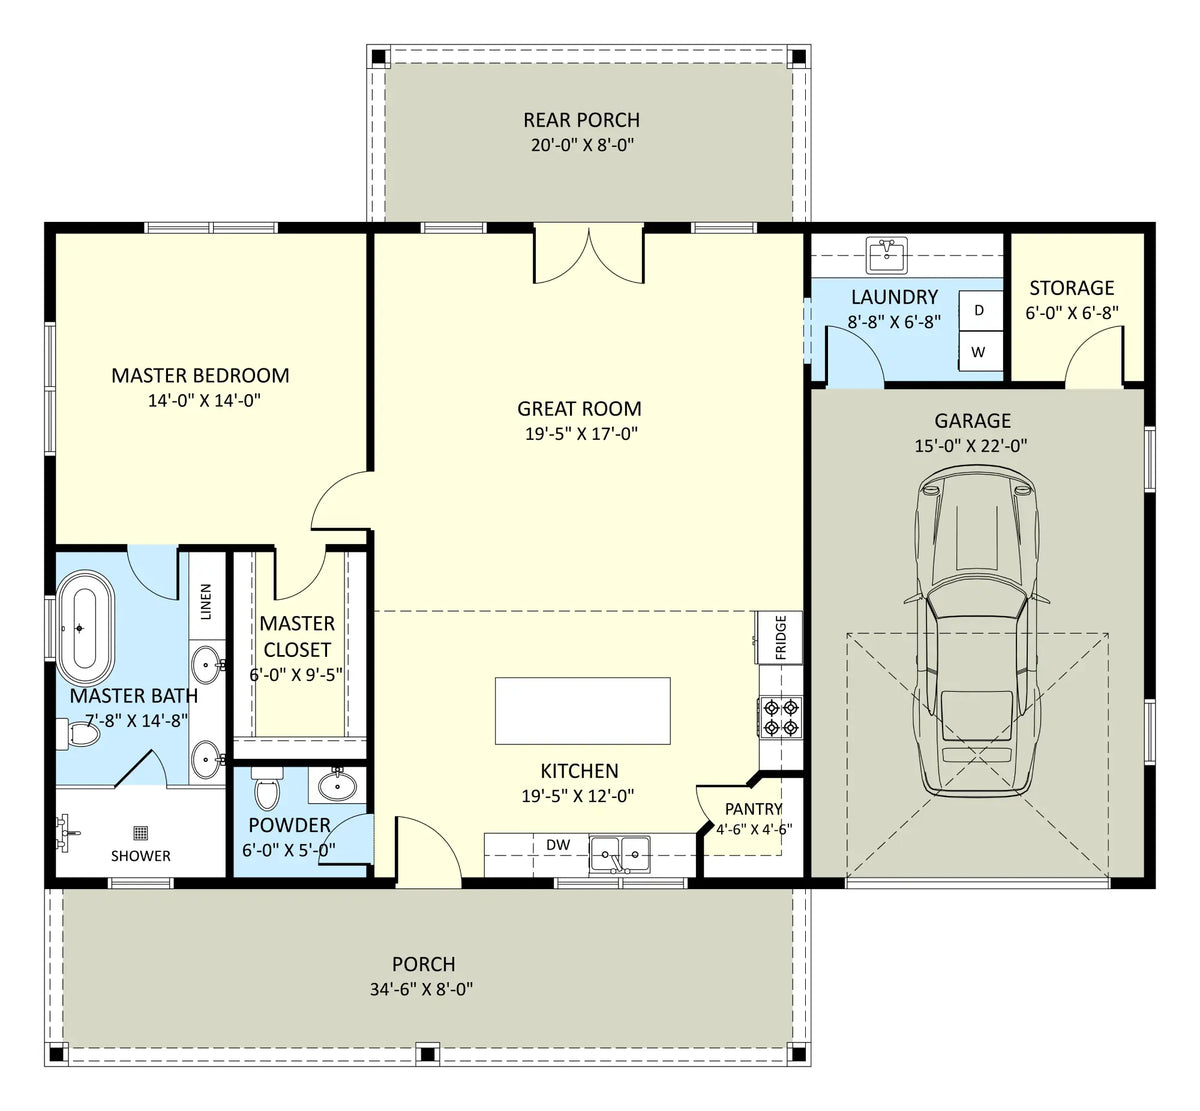
Spanning 2,300 sq. ft. across a balanced 50' x 46' footprint, The Thorstone Plan offers an expansive barndominium retreat tailored for spacious single-bedroom living and generous utility.
The private quarters feature a primary bedroom suite complete with a walk-in closet, paired with 1.5 bathrooms to easily accommodate both personal comfort and visiting guests.
At the heart of the home, a bright open-concept living area seamlessly connects the kitchen, dining, and gathering spaces. A dedicated kitchen pantry keeps meal prep streamlined and surfaces clutter-free.
Practicality is elevated by an integrated 1-car garage that neatly houses a dedicated laundry area and bonus storage space.
Completing the design, dual front and back porches frame the home with classic charm, offering ideal outdoor perches for morning coffee or evening unwinding.