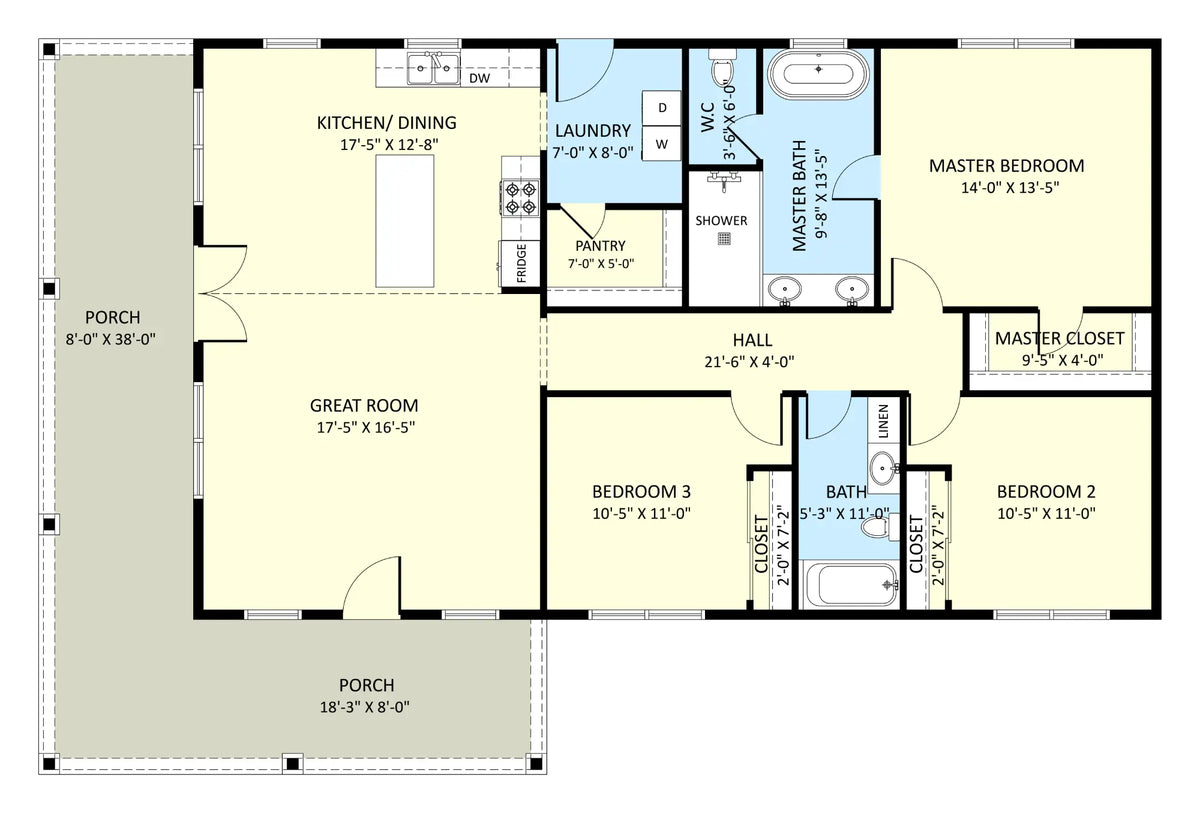
Built for effortless indoor-outdoor living, The Tanya Plan encompasses 1,950 total sq. ft. (including a generous 450 sq. ft. porch) arranged around a smart 50' x 30' interior footprint.
Inside, a welcoming open-concept living area unites the kitchen, dining, and family spaces into a bright, airy hub made for everyday connection.
Practical storage is seamlessly woven into the layout, featuring a dedicated kitchen pantry and a separate laundry room to keep daily routines organized.
A private hallway leads quietly away from the main gathering area to the sleeping quarters, which house 3 comfortable bedrooms, each equipped with its own closet, and 2 full bathrooms.
Wrapping the exterior with unmistakable barndominium character, a standout L-shaped front porch offers an expansive shaded retreat ideal for morning coffee, outdoor dining, or relaxing in the fresh air.