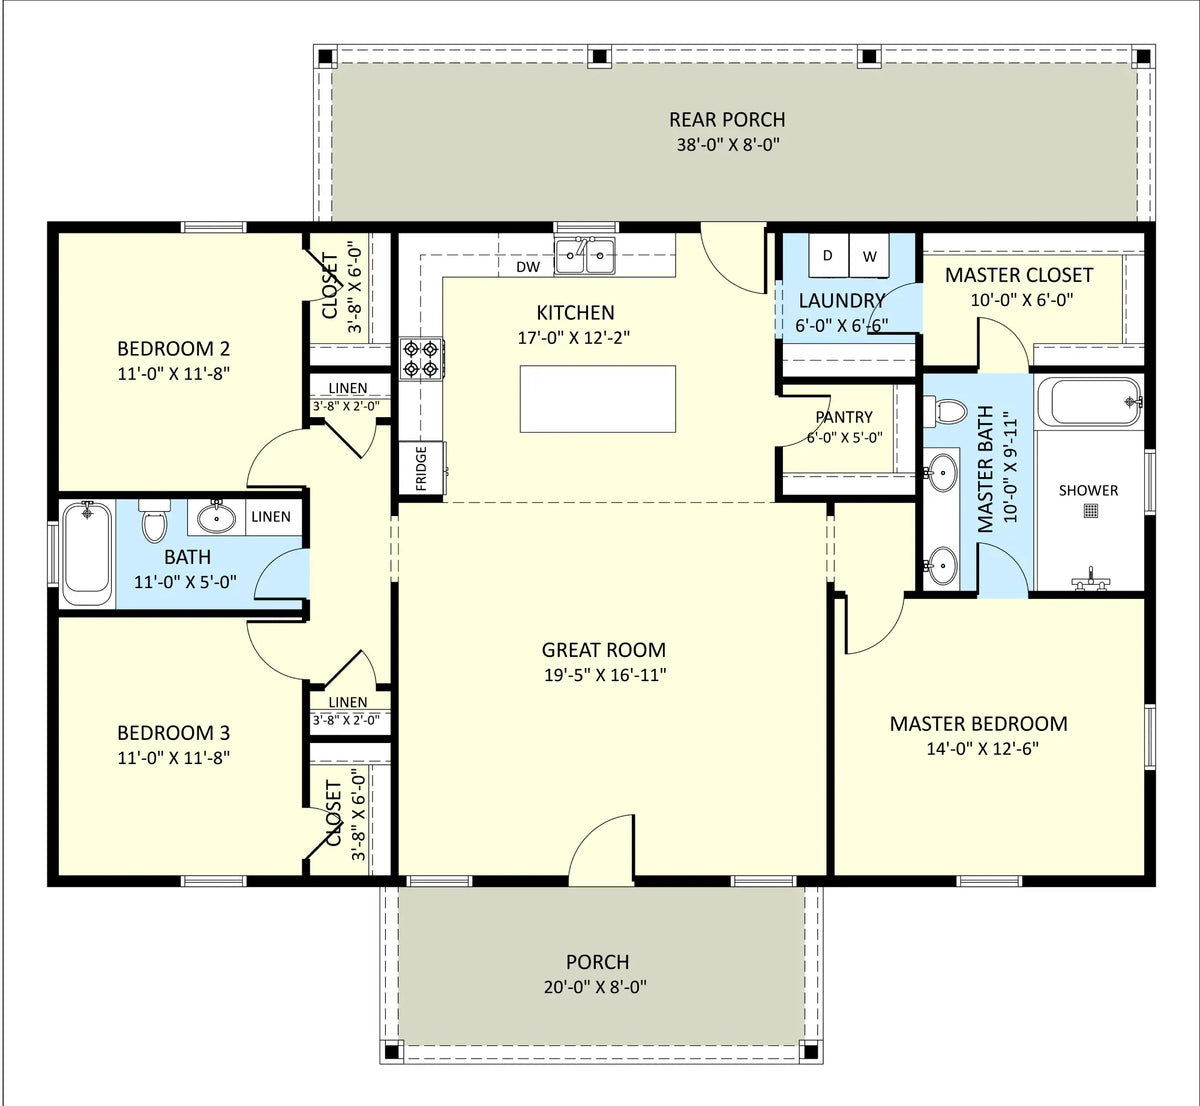
Blending generous proportions with exceptional storage, The Petaluma Plan delivers 2,300 sq. ft. of comfortable barndominium living within an efficient 50' x 46' footprint.
The layout accommodates 3 restful bedrooms and 2 full bathrooms, ensuring personal space for the entire household with dedicated closets in every bedroom.
At the heart of the home, a bright open-concept living area brings the kitchen, dining, and main lounge together into an airy, welcoming hub.
Everyday organization takes center stage throughout the design, supported by dedicated linen storage closets, a practical kitchen pantry, and a separate laundry room to keep household clutter out of sight.
Extending your living space into the open air, both front and back porches frame the exterior with timeless appeal, creating versatile outdoor spots for morning coffee or evening unwinding.