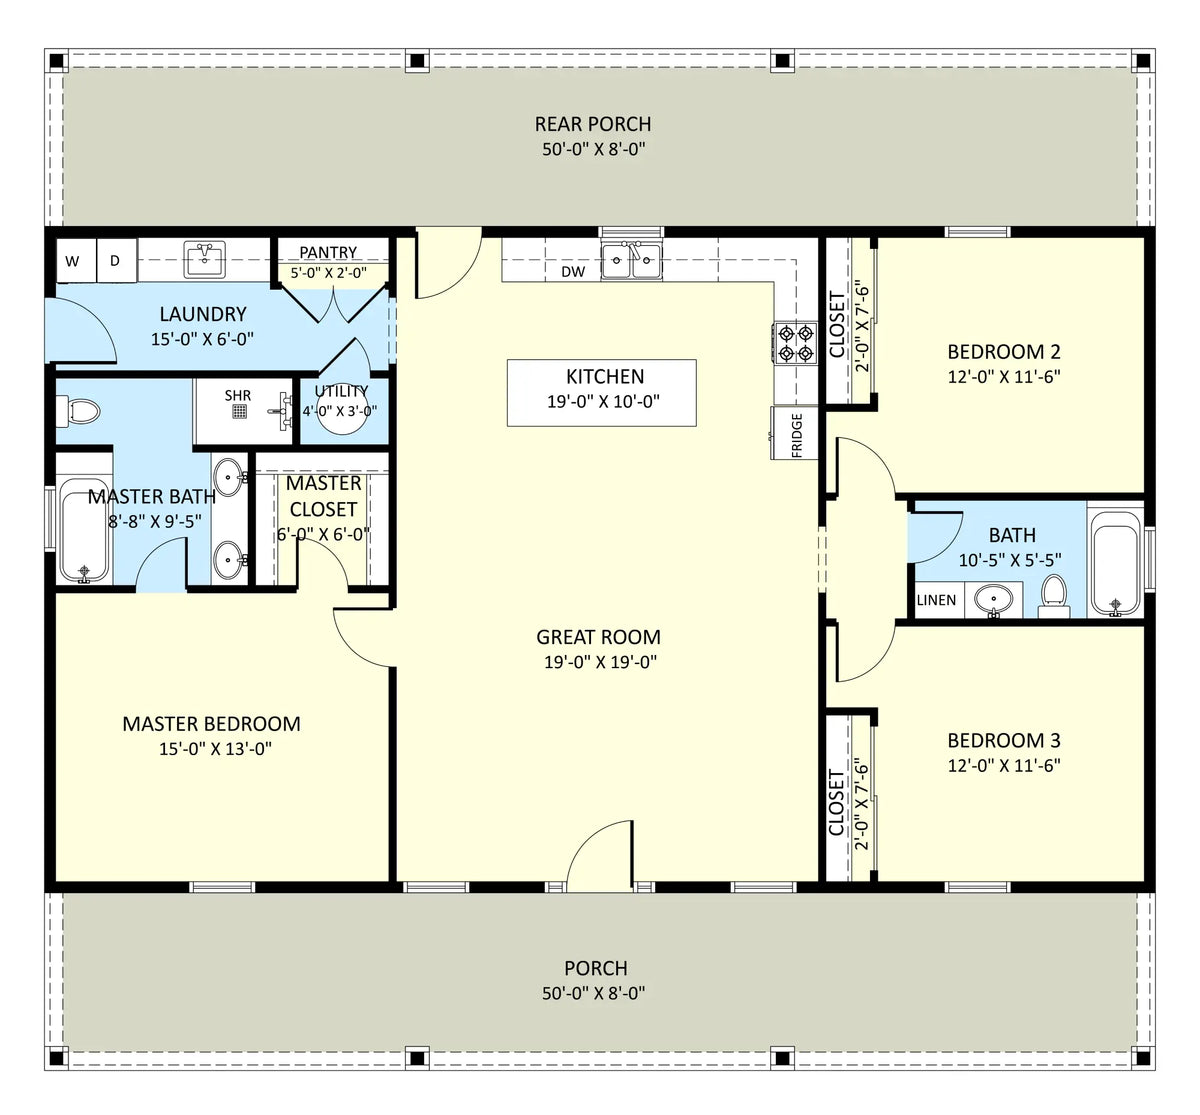
Offering 2,300 sq. ft. of thoughtfully planned space across a 50' x 46' footprint, The Orla Plan delivers a well-rounded barndominium design built for modern living.
The layout accommodates 3 generous bedrooms and 2 full bathrooms, ensuring everyone has a private haven fitted with its own dedicated closet.
At the heart of the home, an open-concept living area merges the kitchen, dining, and main lounge for easy entertaining and day-to-day connection.
Built-in convenience is a priority throughout, highlighted by a dedicated laundry room, a practical pantry, and a separate utility room for extra storage and organization.
Extending your living space into the fresh air, both a front and back porch offer versatile spots to unwind, greet neighbors, or host outdoor gatherings.