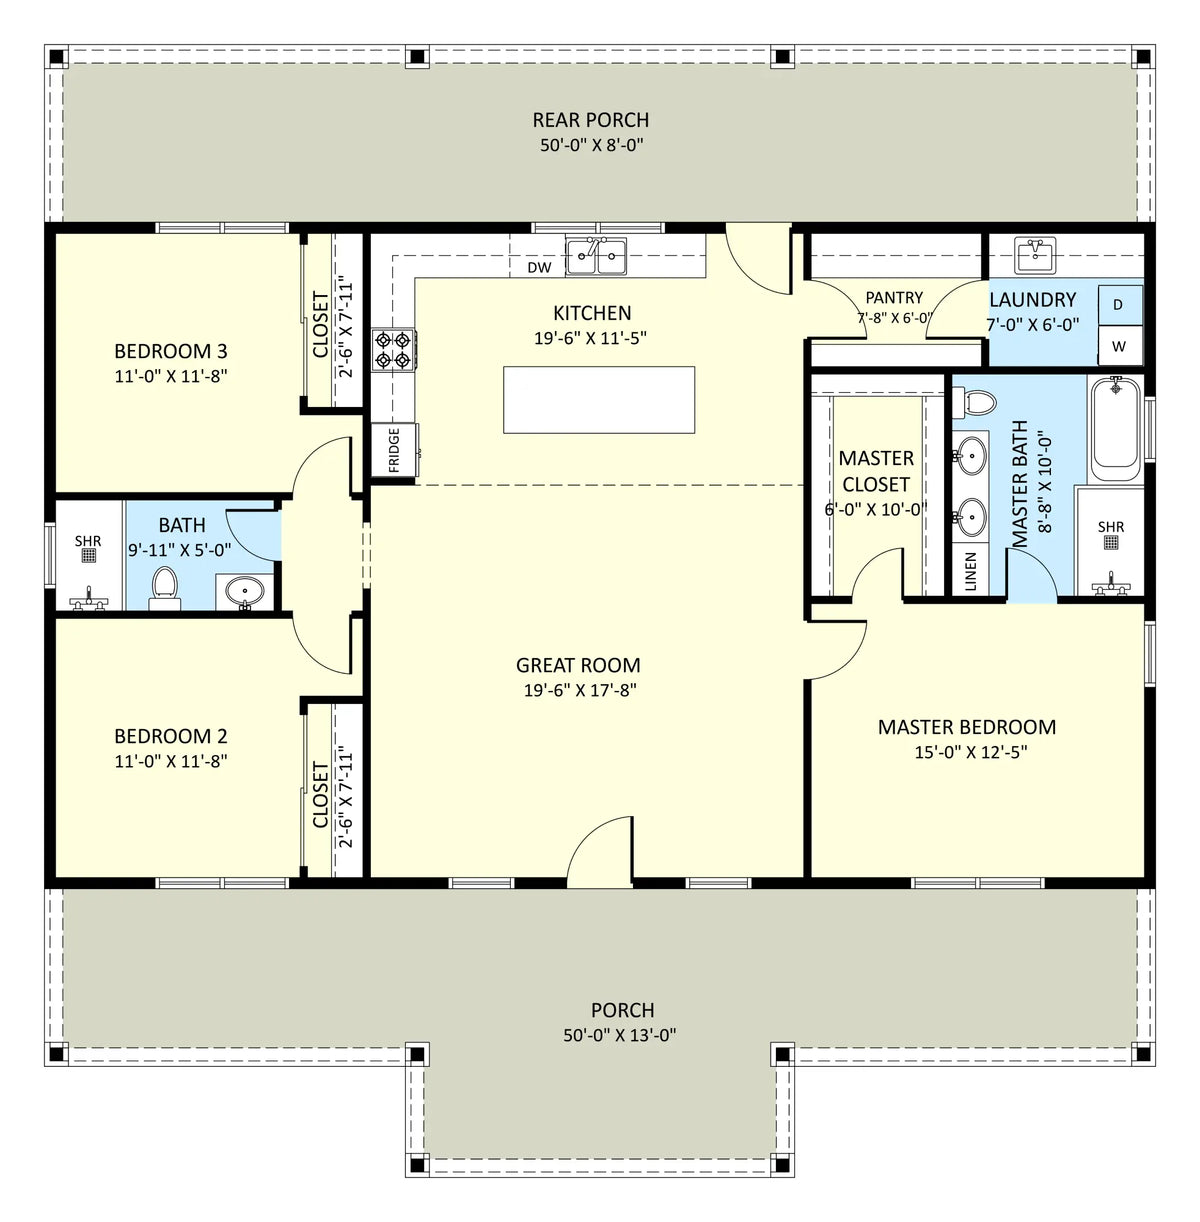
Stretching across an expansive 50' x 51' footprint, The Lathom Plan provides 2,550 sq. ft. of versatile barndominium living built for comfort and architectural character.
The interior layout houses 3 generous bedrooms and 2 full bathrooms, giving the entire household well-proportioned private quarters complete with dedicated closets in every bedroom.
At the core of the home, a spacious open-concept living area seamlessly connects the kitchen, dining, and main gathering spaces for effortless entertaining.
Everyday functionality is woven right into the floor plan with a dedicated kitchen pantry and a separate laundry room to keep daily routines streamlined.
Standout exterior charm sets this design apart, highlighted by a unique T-shaped front porch that creates a striking entryway alongside a covered rear porch for quiet outdoor relaxation.