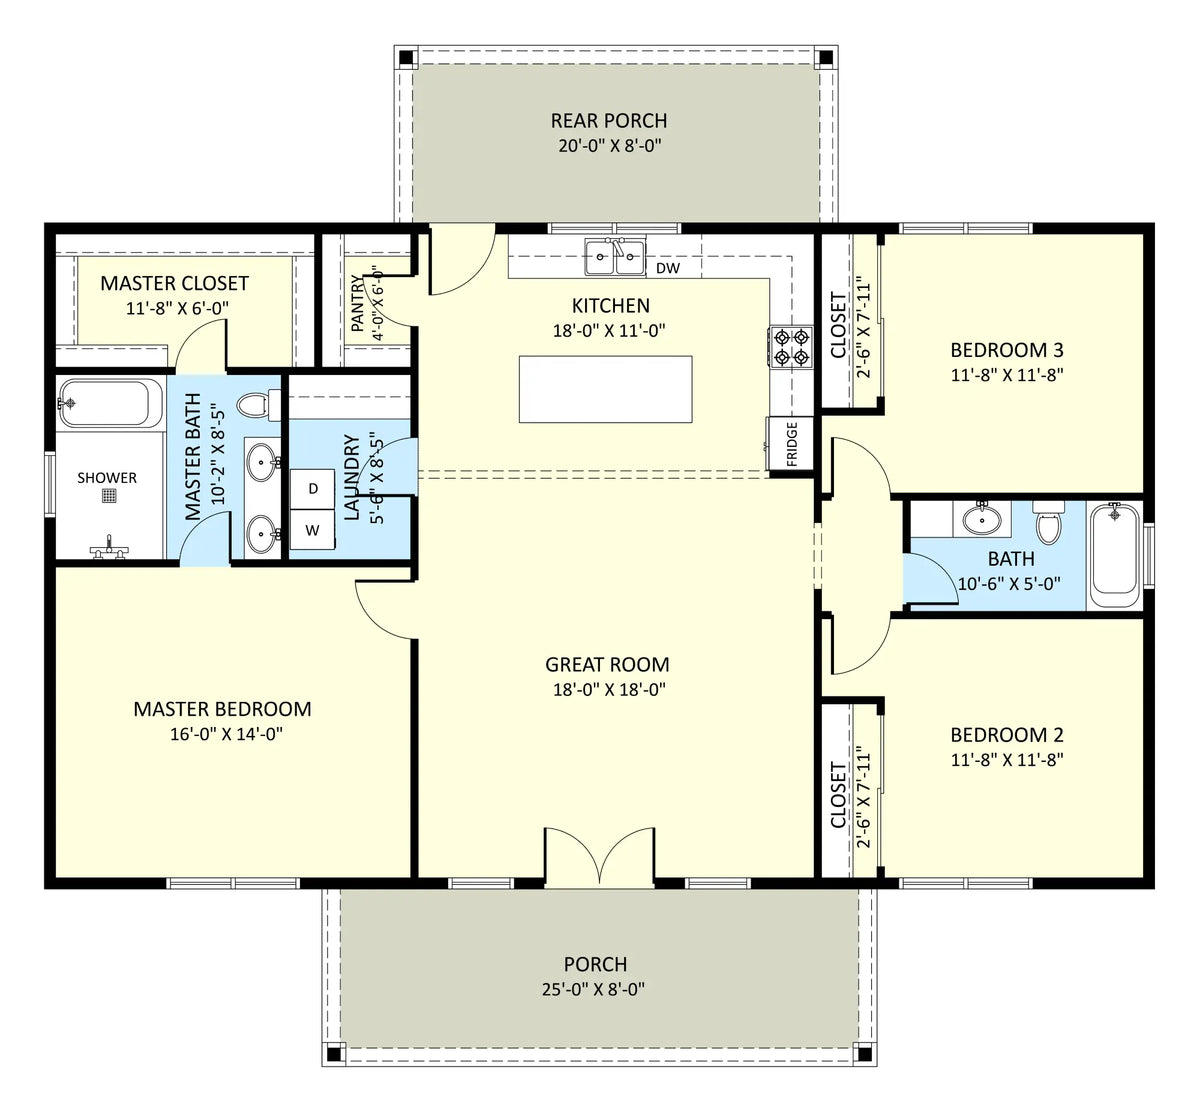
Encompassing 2,300 sq. ft. of thoughtfully arranged space within a 50' x 46' footprint, The Jacques Plan presents a balanced, stylish barndominium layout tailored for relaxed everyday living.
The floor plan includes 3 well-proportioned bedrooms and 2 full bathrooms, ensuring comfort and privacy for the entire household with dedicated closets in every bedroom.
At the heart of the home, a bright open-concept living area unifies the kitchen, dining, and living spaces for effortless hosting.
Daily organization is made easy with a dedicated laundry room alongside a walk-in kitchen pantry room that keeps countertops clear and essentials within reach.
Completing the layout, dual front and back porches frame the home with classic charm, providing welcoming curb appeal up front and a peaceful outdoor escape out back.