Skip to product information
1 of 3

My Barndominium Plans

The Hawgood Plan (NB0072-A)

The Hawgood Plan (NB0072-A)

Regular price $547.97 USD
Regular price Sale price $547.97 USD
Sale Sold out
Tax included.

Please note that this plan is still being worked on; upon placing your order, you will receive the plan within 5 days.

Specifications

  • Dimensions: 50' x 46'
  • Total Area: 2,300 sq. ft.
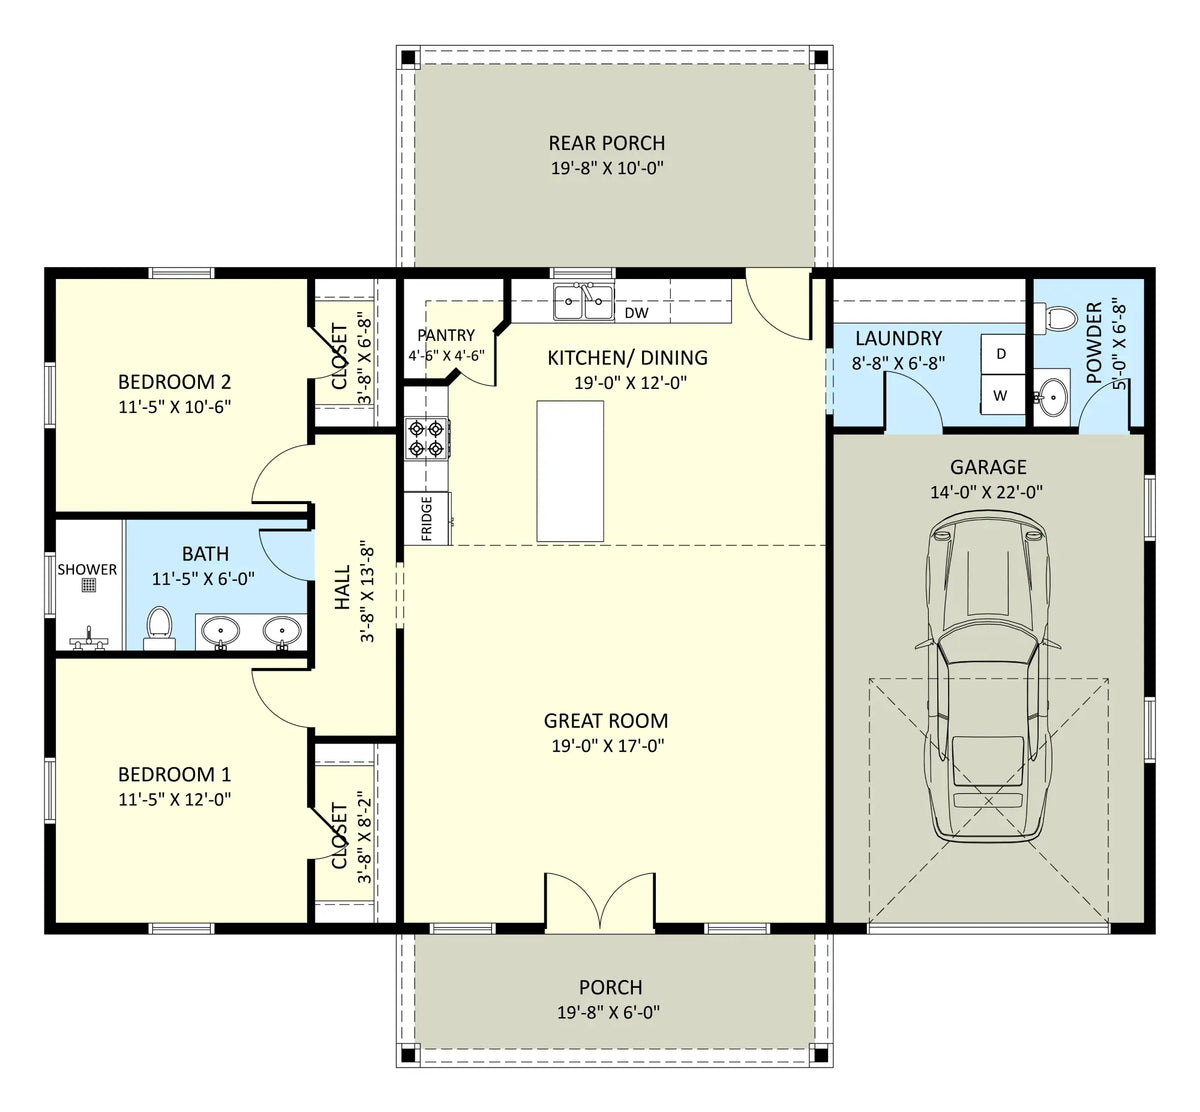
  • 2 Bedrooms
  • 1.5 Bathrooms
  • 1 Garage

About

Combining 2,300 sq. ft. of smart living space with built-in vehicle storage, The Hawgood Plan offers a unique and functional 50' x 46' barndominium layout.

The residential area features 2 comfortable bedrooms—each outfitted with individual closets—along with a well-appointed main bathroom.

At the center of the home, an open-concept living area connects the kitchen, dining, and main lounge into a seamless gathering space, supported by a dedicated kitchen pantry for easy organization.

Utility meets convenience in the attached 1-car garage, which uniquely houses both the laundry setup and a practical half-bath.

Rounding out the plan, dual front and back porches provide inviting outdoor retreats for morning coffee or evening relaxing.

What's Included?

You will receive a PDF download with stock plan documents that include the following:

  • Detailed Floor Plan
  • Elevations
  • Electrical/Lighting Plan
  • Foundation Layout Plan
  • Pole Layout Plan
  • Roof Plan
  • Window, Door & Light Schedule

Click here to download a sample plan.

Plan Modifications

Looking to make changes to our plans? Get in contact with us and our team will be in touch within 48 hours with a free personalized quotation.

*All square footages are estimates

What's not included?

  1. Architectural or Engineering Stamp: To be addressed locally if deemed necessary.
  2. Site Plan: To be addressed locally when it is deemed necessary.
  3. Energy calculations: To be addressed locally when they are deemed necessary.

Delivery

This product is entirely digital. You will receive the plan via email in PDF format.

Return Policy

All purchases of barndominium house plans are non-refundable and
non-exchangeable due to the digital format of the product. Please ensure
that the chosen plan suits your requirements before making the
purchase.

View full details