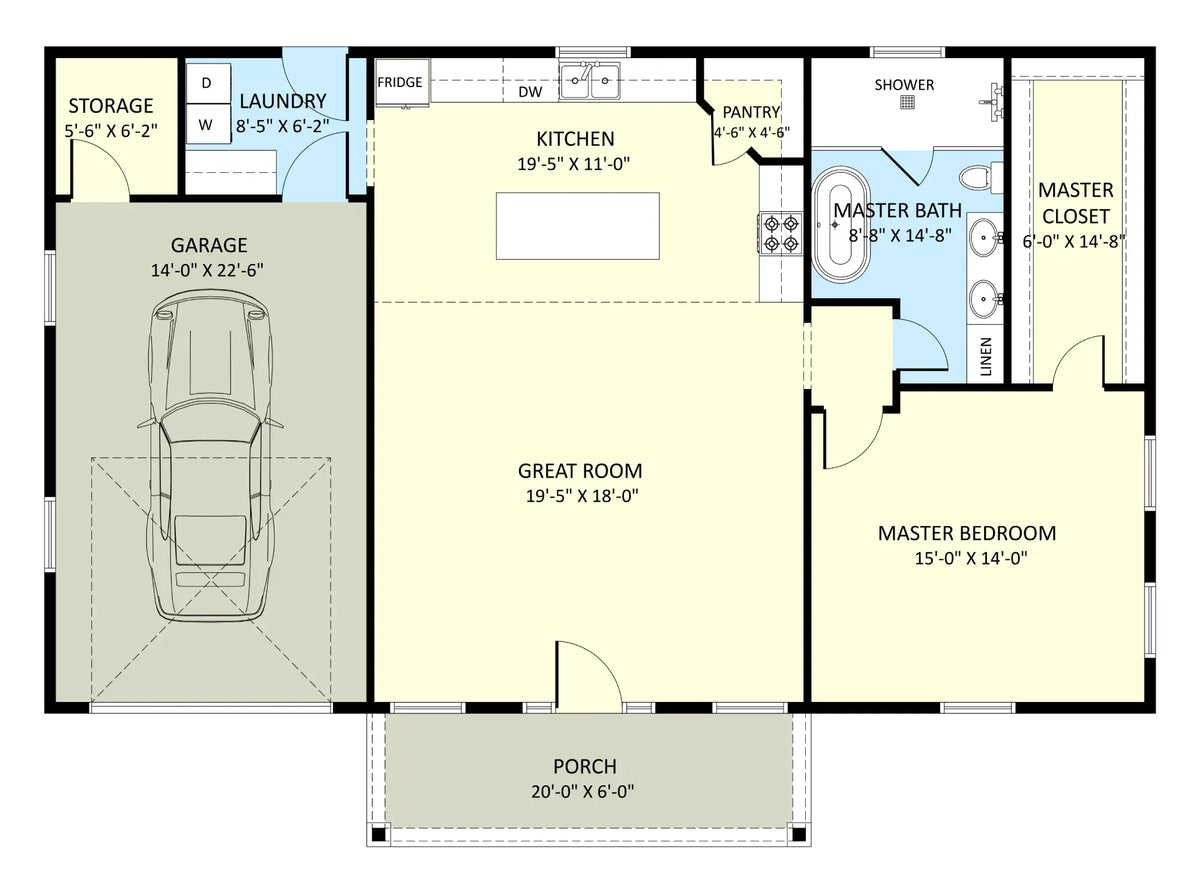
Spanning 1,800 sq. ft. within a practical 50' x 36' footprint, The Grosvenor Plan pairs open barndominium living with built-in vehicle and extra storage space.
Designed around a highly efficient single-bedroom layout, this plan features 1 generous bedroom suite complete with a large walk-in closet, paired with a full bathroom just steps away.
At the heart of the home, an open-concept living area unites the kitchen, dining, and lounge spaces into a fluid, airy environment. Practical amenities, including a dedicated kitchen pantry and a separate laundry room, keep everyday chores organized and off the main floor.
Outside, a welcoming front porch delivers classic curb appeal and a calm spot to unwind. Completing the design is an integrated 1-car garage featuring a bonus garage storage room, ideal for tools, hobbies, or seasonal gear.