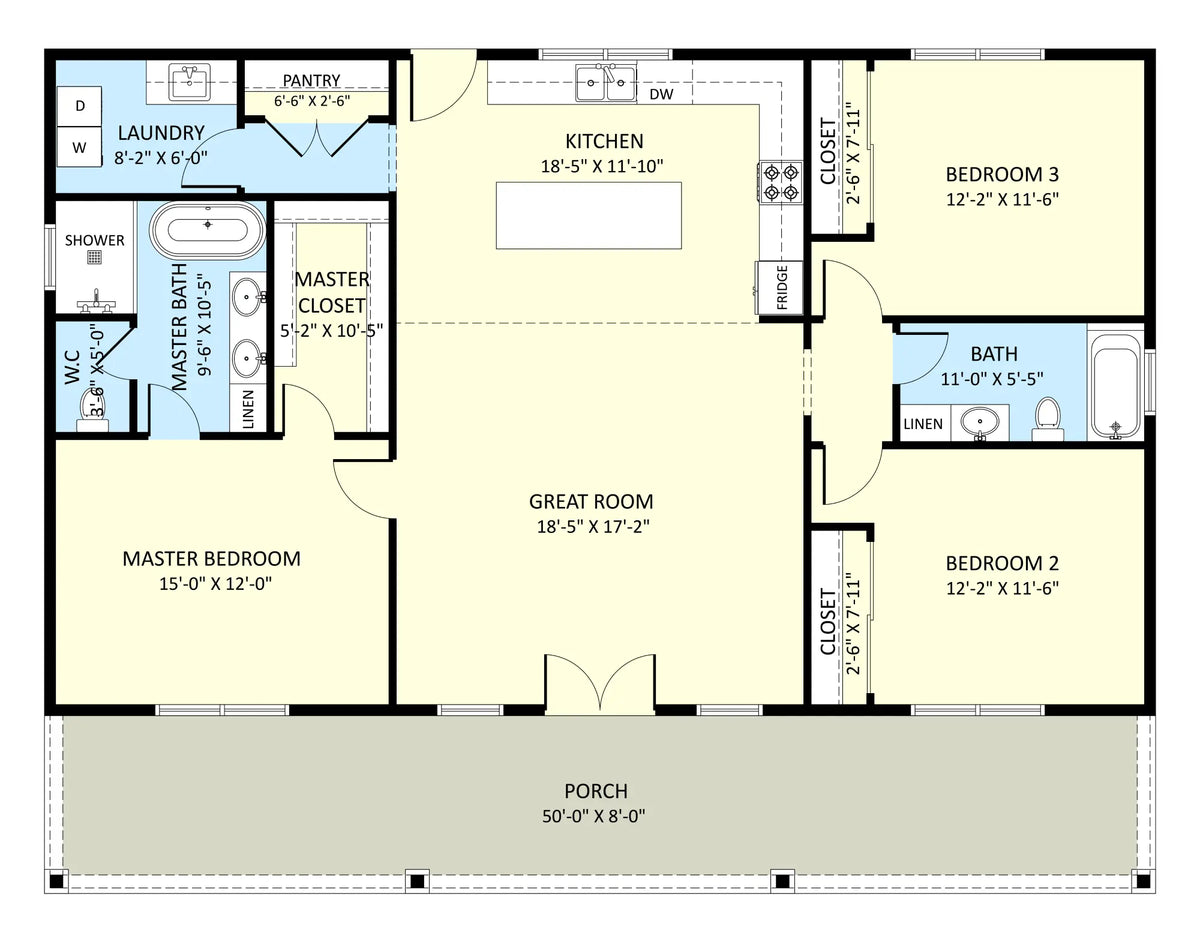
Delivering 1,820 sq. ft. of streamlined barndominium living within a 50' x 36' 5" footprint, The Gaunt Plan offers an ideal balance of modern simplicity and functional design.
The layout features 3 well-appointed bedrooms and 2 full bathrooms, ensuring comfort and privacy for the whole household with dedicated closets in every room.
At its core, a free-flowing open-concept living area brings the kitchen, dining, and family spaces together for easy gathering. Storage and utility are thoughtfully integrated with a dedicated kitchen pantry and a separate laundry room that keeps day-to-day routines organized.
A welcoming front porch anchors the exterior with classic charm, providing an inviting entry point and a peaceful spot to relax outdoors.