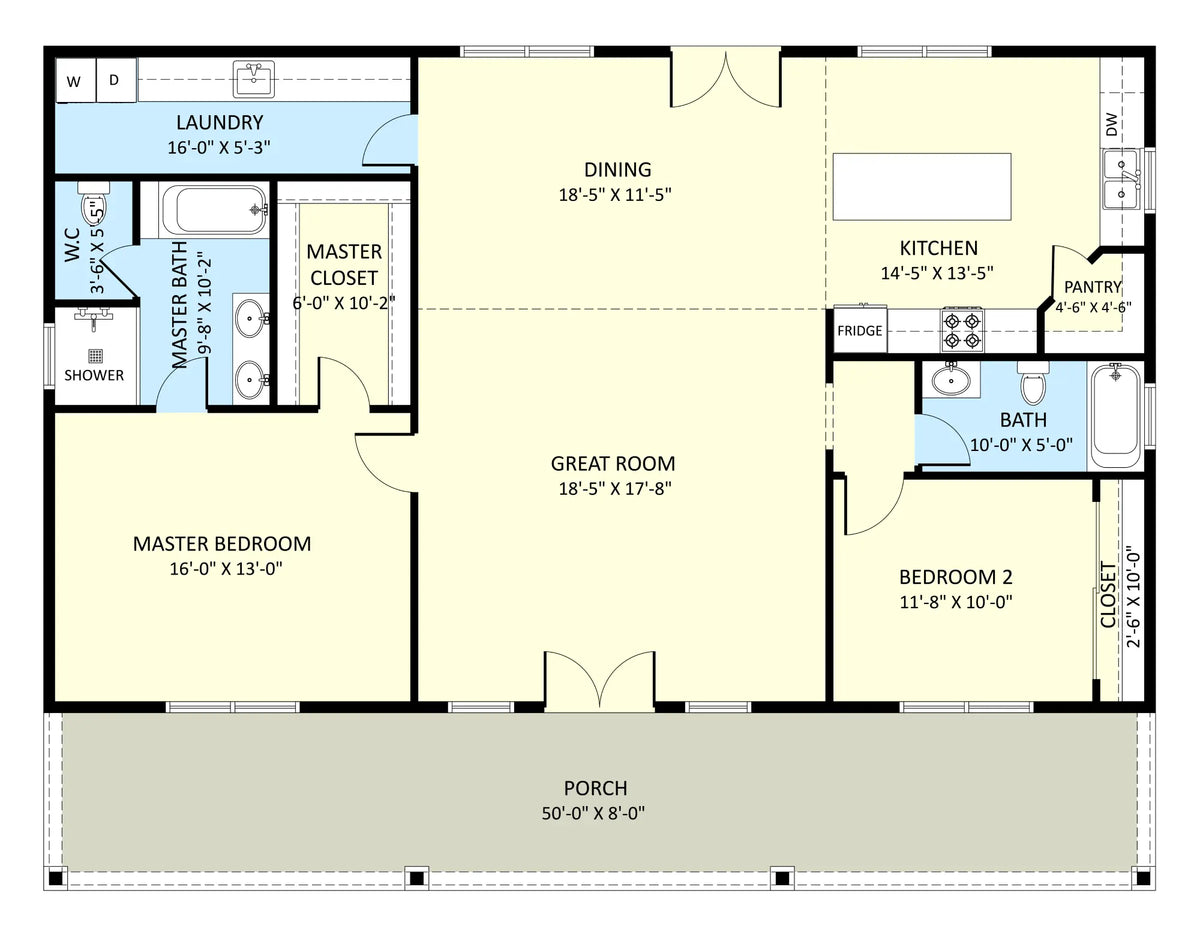
Crafted for relaxed, single-story living, The Esha Plan arranges 1,900 sq. ft. of inviting space inside a clean 50' x 38' footprint.
The floor plan offers 2 roomy bedrooms and 2 full bathrooms, giving both residents and overnight guests ample personal space along with built-in closets in each bedroom.
Anchoring the interior is a sunlit open-concept living area that effortlessly bridges the kitchen, dining space, and main lounge.
Just off the main hub, a dedicated pantry and a separate laundry room keep kitchen staples and daily chores neatly tucked away.
Out front, a covered porch lends timeless barndominium character while creating a comfortable outdoor spot to unwind at any time of day.