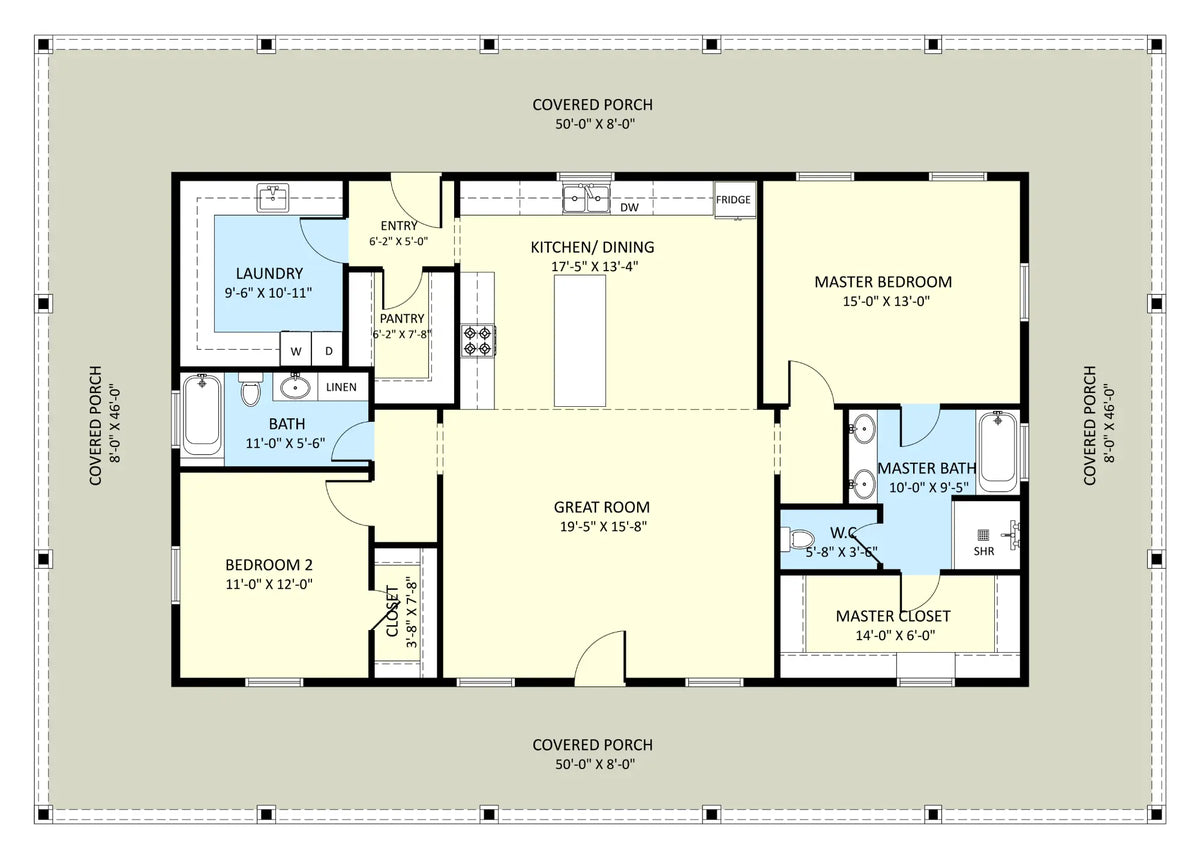
Boasting 2,300 sq. ft. of thoughtfully arranged space across a 50' x 46' footprint, The Dumont Plan delivers expansive barndominium living with elevated everyday comfort.
This layout features 2 generous bedrooms and 2 full bathrooms, prioritizing spacious personal retreats with dedicated closets in each bedroom.
At the center of the home, a wide open-concept living area seamlessly connects the kitchen, dining, and main room for easy gathering. Everyday functionality is amplified by a dedicated laundry room and a large pantry built for ultimate storage.
Frame-worthy curb appeal comes standard thanks to a standout wraparound porch, offering endless opportunities to relax and enjoy your outdoor surroundings.