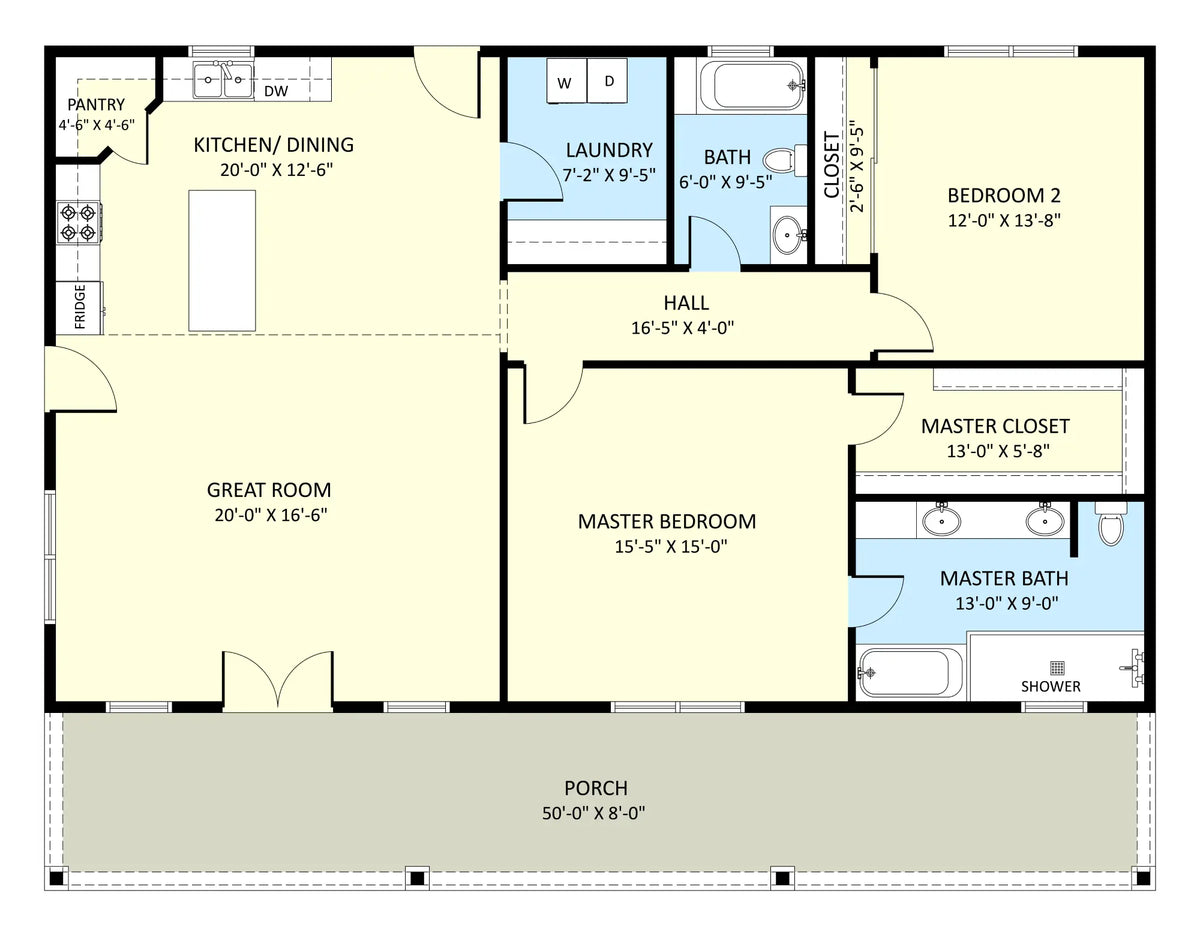
Set within a well-proportioned 50' x 38' footprint, The Coldhill Plan delivers 1,900 sq. ft. of effortless barndominium living.
Designed for spacious comfort, the floor plan features 2 generous bedrooms and 2 full bathrooms, ensuring plenty of personal room along with dedicated closets in each bedroom.
At the core of the home, a free-flowing open-concept living area unites the kitchen, dining, and main lounge into a bright, cohesive hub made for everyday connection.
Practical amenities, including a convenient pantry and a dedicated laundry room, help keep household essentials neatly organized.
Completing the exterior, a welcoming front porch adds timeless curb appeal and offers a peaceful outdoor spot to sit back and take in the view.