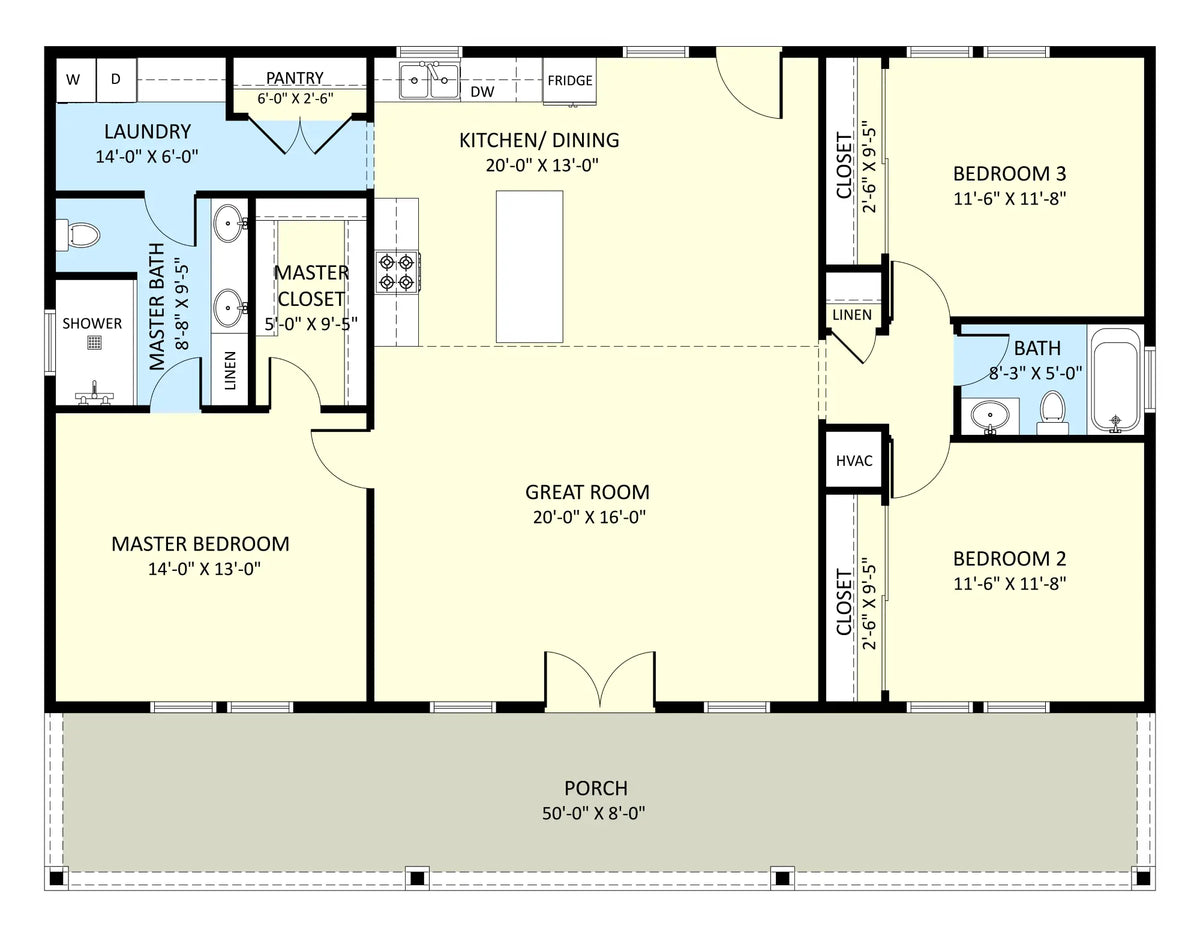
Pairing timeless barndominium style with smart spatial design, The Ashcaster Plan packs 1,900 sq. ft. of comfortable living into a balanced 50' x 38' footprint.
The interior layout features 3 well-appointed bedrooms and 2 full bathrooms, giving each member of the household their own private retreat fitted with dedicated closet space.
At the center of the home, an expansive open-concept living area brings the kitchen, dining, and main lounge together into a bright, welcoming hub ideal for daily life and hosting guests.
Practical storage is prioritized at every turn, highlighted by a dedicated pantry room, a separate laundry room, and designated linen storage to keep everyday essentials neatly tucked away.
Outside, a charming front porch completes the home with classic curb appeal and a serene, covered spot to sit back and enjoy the outdoors.