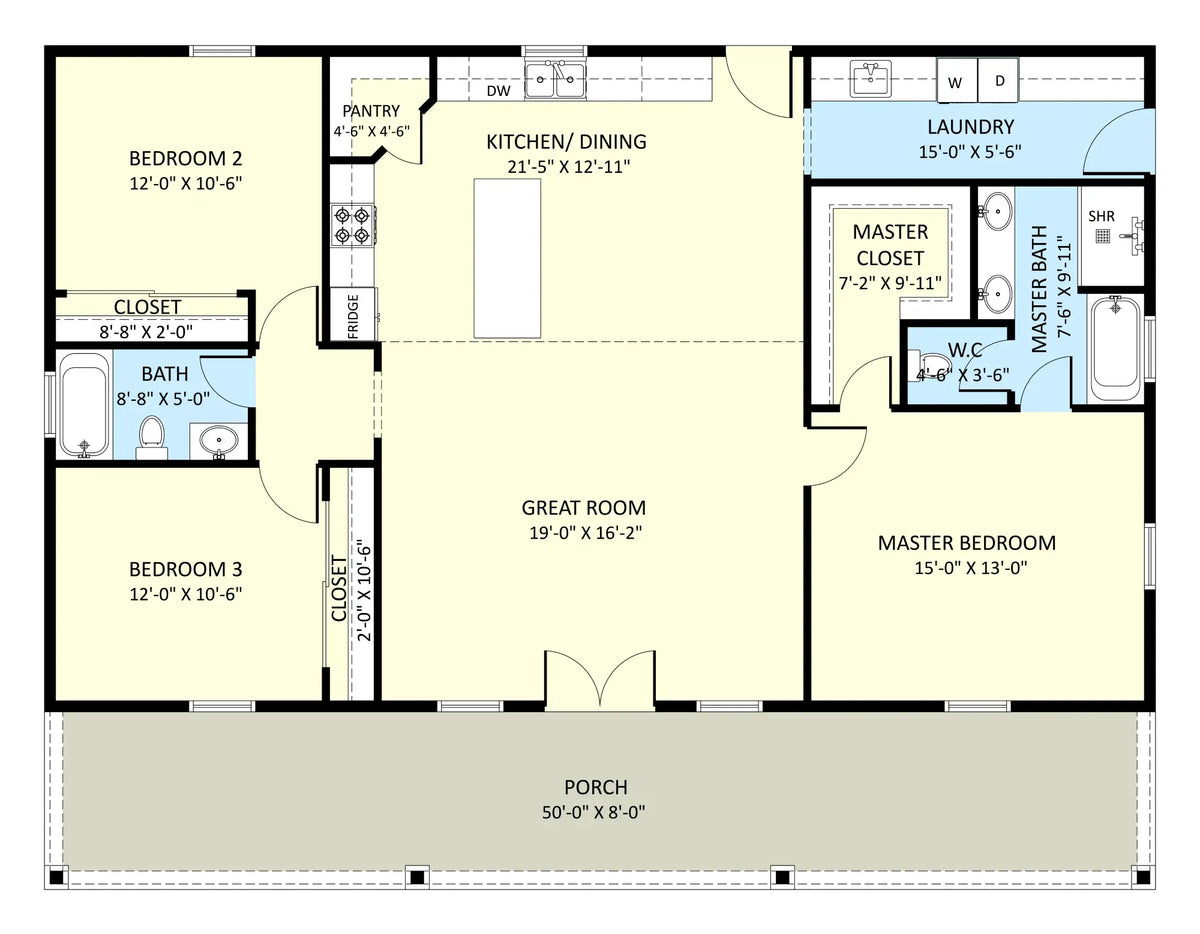
Designed to blend comfort and efficiency across a 50' x 38' footprint, The Arbour Plan offers 1,900 sq. ft. of well-crafted barndominium living.
The floor plan houses 3 restful bedrooms and 2 full bathrooms, giving everyone a well-sized private space complete with individual closets in every room.
Central to the home is an airy open-concept living area where the kitchen, dining, and gathering spaces effortlessly flow into one another.
Everyday organization is simplified by a dedicated laundry room and a pantry situated right off the kitchen.
A timeless front porch anchors the home's exterior with classic charm, offering an inviting entry and a peaceful spot to enjoy the outdoors.