My Barndominium Plans
The Appleton Plan (AP1643-A)
The Appleton Plan (AP1643-A)
Couldn't load pickup availability
Specifications
- Dimensions: 48' x 44'
- Living/Heated Area: 1,983 sq. ft.
- Total Area: 2,165 sq. ft.
- 3 Bedrooms
- 2.5 Bathrooms
About
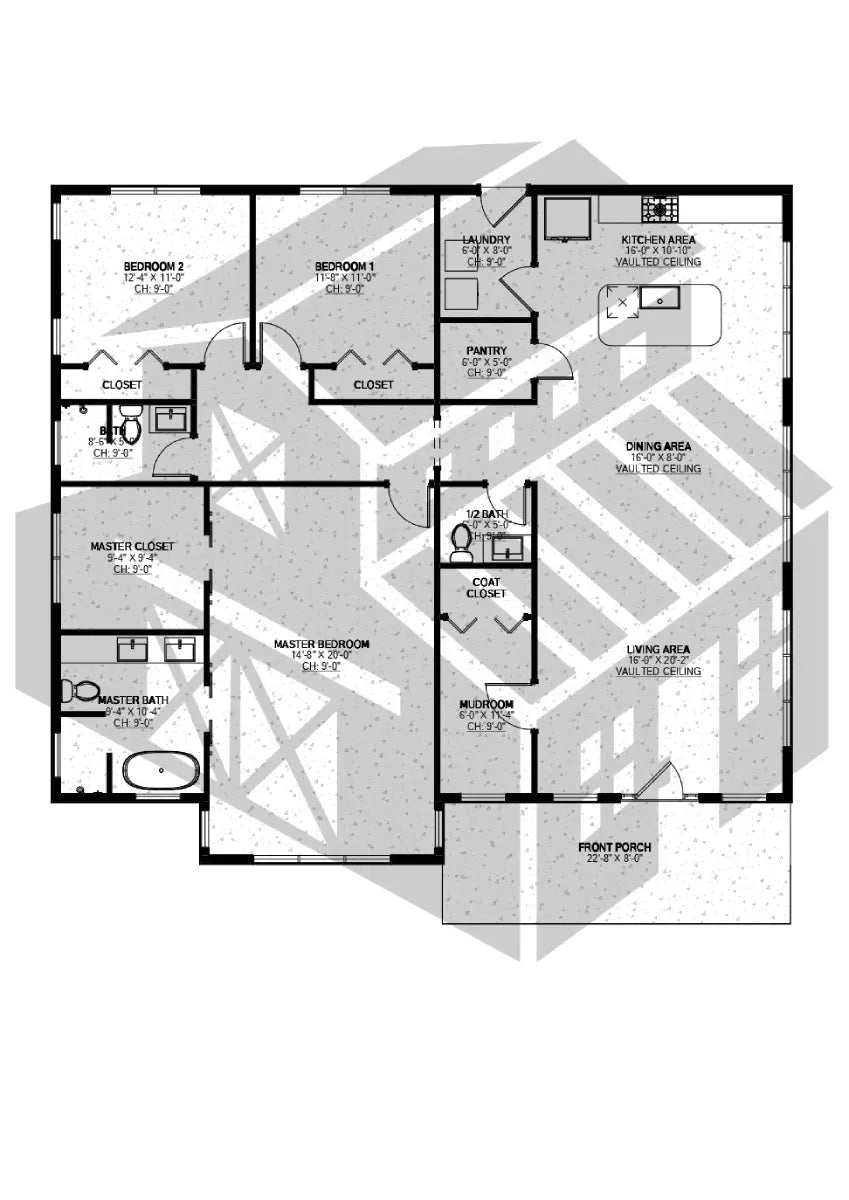
Designed for smooth everyday flow, The Appleton Plan brings 2,165 sq. ft. of inviting barndominium living together within a well-balanced 48' x 44' footprint.
The interior accommodates 3 comfortable bedrooms (each outfitted with its own dedicated closet) alongside 2.5 bathrooms, offering an ideal blend of private retreats and convenient guest access.
At the heart of the home, an expansive open-concept living area seamlessly connects the kitchen, dining, and main gathering spaces for effortless hosting, supported by a practical pantry that keeps culinary essentials neatly tucked away.
Everyday organization shines in the dedicated utility zone, where a separate laundry room pairs with a functional mudroom complete with a built-in coat closet to keep busy entryways clutter-free.
Out front, a welcoming covered porch rounds out the design with classic barndominium curb appeal and a peaceful spot to relax outdoors.
What's Included?
You will receive a PDF download with stock plan documents that include the following:
- Detailed Floor Plan
- Elevations
- Electrical/Lighting Plan
- Foundation Layout Plan
- Pole Layout Plan
- Roof Plan
- Window, Door & Light Schedule
Click here to download a sample plan.
Plan Modifications
Looking to make changes to our plans? Get in contact with us and our team will be in touch within 48 hours with a free personalized quotation.
*All square footages are estimates

What's not included?
What's not included?
- Architectural or Engineering Stamp: To be addressed locally if deemed necessary.
- Site Plan: To be addressed locally when it is deemed necessary.
- Energy calculations: To be addressed locally when they are deemed necessary.
Delivery
Delivery
This product is entirely digital. You will receive the plan via email in PDF format.
Return Policy
Return Policy
All purchases of barndominium house plans are non-refundable and
non-exchangeable due to the digital format of the product. Please ensure
that the chosen plan suits your requirements before making the
purchase.